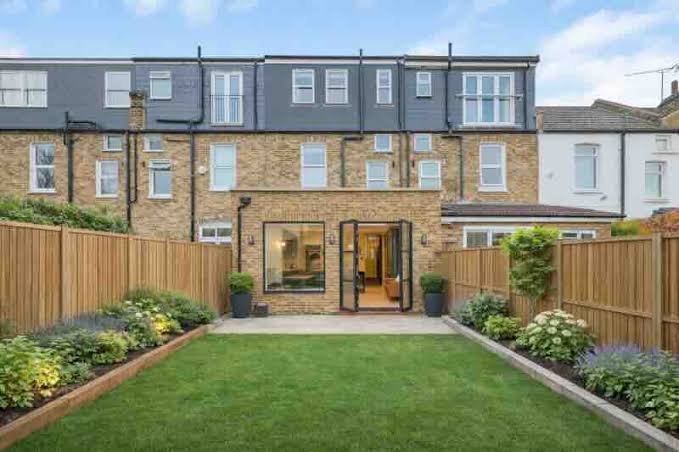
A wrap around extension in London costs £75,000 to £130,000 and adds 25 to 50 square metres on the ground floor. A loft conversion costs £45,000 to £75,000 and adds a bedroom and bathroom upstairs.
The wraparound transforms how the ground floor lives. The loft adds sleeping space with far less disruption.
Which one wins depends on what your house is short of, and a well planned wrap around extension is rarely the right answer unless the ground floor is the real problem.
Here is the comparison, on the three things that actually decide it.
Space: Ground Floor Width or an Extra Bedroom
The two projects solve completely different problems. Start with what you are short of.
A wraparound wraps the rear and the side return into an L shape, producing one vast open plan kitchen, dining and living space. It adds 25 to 50 square metres, and it adds width, which is what turns a cramped Victorian ground floor into a flowing family room.
What it does not add is bedrooms.
A loft conversion does the opposite. It converts roof space into a full height room, usually a double bedroom with an en suite, without touching the footprint or the garden.
What it does not do is fix a dark, narrow ground floor.
So the space question answers itself. Ground floor problem, wraparound. Need a bedroom, loft.
Cost: What Each One Costs in 2026
The headline figures, verified across the 2026 London market.
| Project | Typical London cost | Space added |
| Loft conversion | £45,000 to £75,000 | One to two rooms in the roof |
| Wrap around extension | £75,000 to £130,000 | 25 to 50 m² on the ground floor |
Per square metre, both are efficient in different ways.
A wraparound is the cheapest extension type per square metre, because you share the fixed costs of foundations, roof and scaffolding across a larger footprint. A wraparound typically costs 15 to 25 per cent more than a simple rear extension, mostly down to the corner complexity.
A loft is cheaper overall because it uses the existing structure. There are no new foundations and no groundwork, which is where a ground floor extension spends much of its budget.
Among loft types, the dormer loft conversion is the London workhorse, because the vertical dormer wall creates full height space a rooflight conversion cannot, at a sensible cost.
Value: What You Get Back
Both add value, but through different mechanisms.
A loft conversion that adds a bedroom and bathroom typically lifts a London property’s value by 15 to 25 per cent. That is one of the strongest returns in home improvement, because it moves the house up a bedroom bracket that buyers search by.
A wraparound commonly adds £100,000 to £150,000 or more to the right property, frequently exceeding the build cost. The uplift here comes from lifestyle transformation, the open plan family space buyers pay a premium for.
On value per pound, the loft usually edges it. On absolute value added to a family home, the wraparound often wins.
Disruption: How Much Your Life Stops
This is the factor people underweight, and it is where the two diverge most.
A loft conversion happens above your existing ceiling. Most of the work is up in the roof, so the ground floor stays broadly liveable, and you keep your kitchen through most of the build.
A wraparound tears apart the ground floor. It usually means losing your kitchen for the duration, living around a building site, and often moving out for part of it.
Both trigger the Party Wall Act on a terrace, with surveyor fees of £1,000 to £3,000 per neighbour where one dissents.
If minimal disruption matters, the loft wins clearly.
Planning: Which Is Simpler
A loft conversion often falls under permitted development, within the 40 cubic metre limit for a terrace or 50 for a semi or detached house, where those rights survive. That can mean no planning application at all.
A wraparound usually needs full planning permission, because the side element is not permitted development in a conservation area and the combined width often exceeds the limits.
So the loft is typically the faster, lower risk planning route.
Which One Should You Choose?
Work through it in this order.
Choose the loft if you need bedrooms, want to protect the garden, want minimal disruption, and want the strongest return per pound.
Choose the wraparound if the ground floor is cramped and dark, you want a proper open plan kitchen diner, and you have the budget and tolerance for a bigger build.
And on a detached or end of terrace house with a large garden but a low roof, the wraparound often makes more architectural sense than a loft, because the headroom for a good conversion simply is not there.
Extension Architecture handled a project on Wandsworth Bridge Road where the garden was short and the neighbour’s return sat tight to the boundary. Rather than push for maximum footprint, the design used a modest wraparound with a large rooflight over the kitchen, producing a brighter, better room than a bigger build would have managed.
That is the real lesson. The right choice is not the biggest project or the cheapest one. It is the one that fixes what your specific house is actually missing.